MVHR and heat pumps in extensions and loft conversions: when they make sense
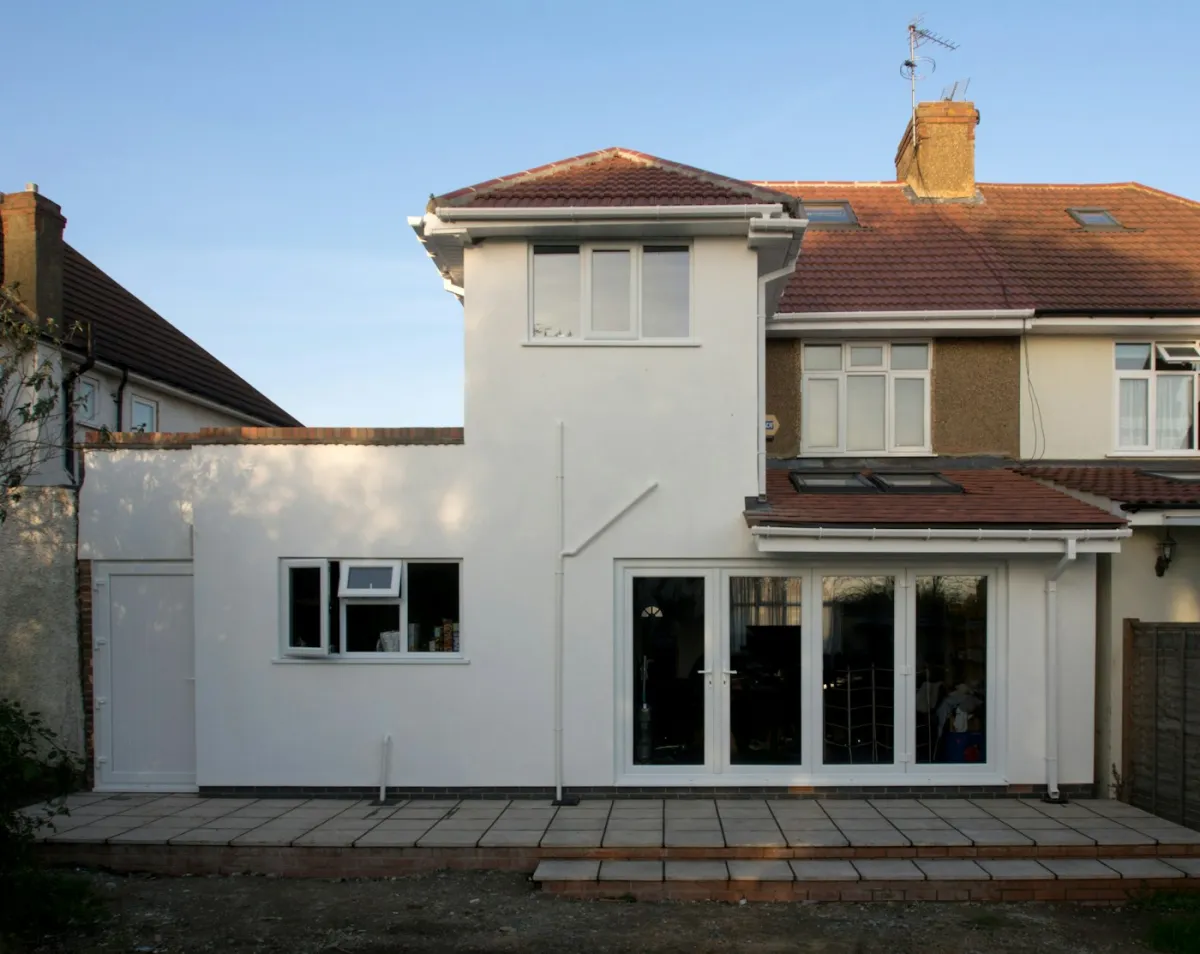
An extension or a loft conversion is often the best moment to add MVHR or a heat pump, because walls, floors and ceilings are open, the new rooms are built to current energy standards and there is a chance to make space for ducts, a ventilation unit, a hot water cylinder or pipework. MVHR makes most sense when the new space, or the whole house, will be airtight. A heat pump makes most sense when it will heat the whole house, not only the new rooms, and when the existing house is reasonably well insulated. In a single new room attached to a draughty house, simpler ventilation is usually the better choice.
Key facts
- Extensions and loft conversions need building regulations approval, which covers ventilation (Part F) and energy efficiency (Part L).
- MVHR works best in an airtight home; in a draughty house much of the heat escapes around it.
- Building work should not make the ventilation of the existing house worse.
- Ducts through fire-resisting floors, as in a loft conversion, need fire-stopping.
- A Boiler Upgrade Scheme heat pump must replace fossil fuel heating and be able to heat the home on its own.
- New editions of Approved Documents F and L apply to most building work from 24 March 2027.
Why plan ventilation and heating with the building work?
Most of the cost and disruption of MVHR or a heat pump is not the equipment but the work around it: running ducts and pipes, finding space for a ventilation unit or a cylinder, opening and making good ceilings and floors. During an extension or a loft conversion much of that work happens anyway. Planning the systems at the design stage means the routes, the plant space and the outdoor unit position are part of the drawings, not an afterthought squeezed in later.
When does MVHR make sense?
MVHR recovers heat only from air that passes through it. It makes most sense when:
- the extension or conversion is part of a deeper renovation that makes the whole house more airtight;
- a large, well-sealed extension forms a big share of the living space;
- the ceilings and floors are open, so ducts can run to every room.
For a single new room on a draughty older house, the ventilation required by Part F is usually met more simply, with trickle vents and extract fans, or with continuous extract ventilation in the wet rooms. Approved Document F recommends trickle vents with intermittent fans only for less airtight homes, so the more airtight the finished house, the stronger the case for MVHR.
What about a loft conversion?
Loft conversions bring their own questions.
For MVHR, a loft conversion is a natural place for the ventilation unit, for example in eaves storage, with ducts running down into the floors below. Where ducts pass through the fire-resisting floor between the loft and the rest of the house, they must be fire-stopped so the protected escape route is not compromised.
The loft often holds the cold water tanks and sometimes the hot water cylinder, which may have to move when the space becomes a room. If a heat pump is planned, the cylinder needs a new home, and the loft conversion can include a cupboard for it. The new rooms are heated from the same system as the rest of the house, so the heat pump must be sized with them included.
When does a heat pump make sense with an extension?
A heat pump is a whole-house heating system. It makes most sense with an extension when:
- the whole house will move to the heat pump, for example because the boiler is old or the new space would overload it;
- the existing house has reasonable insulation, or the project includes improvements such as loft insulation or better windows;
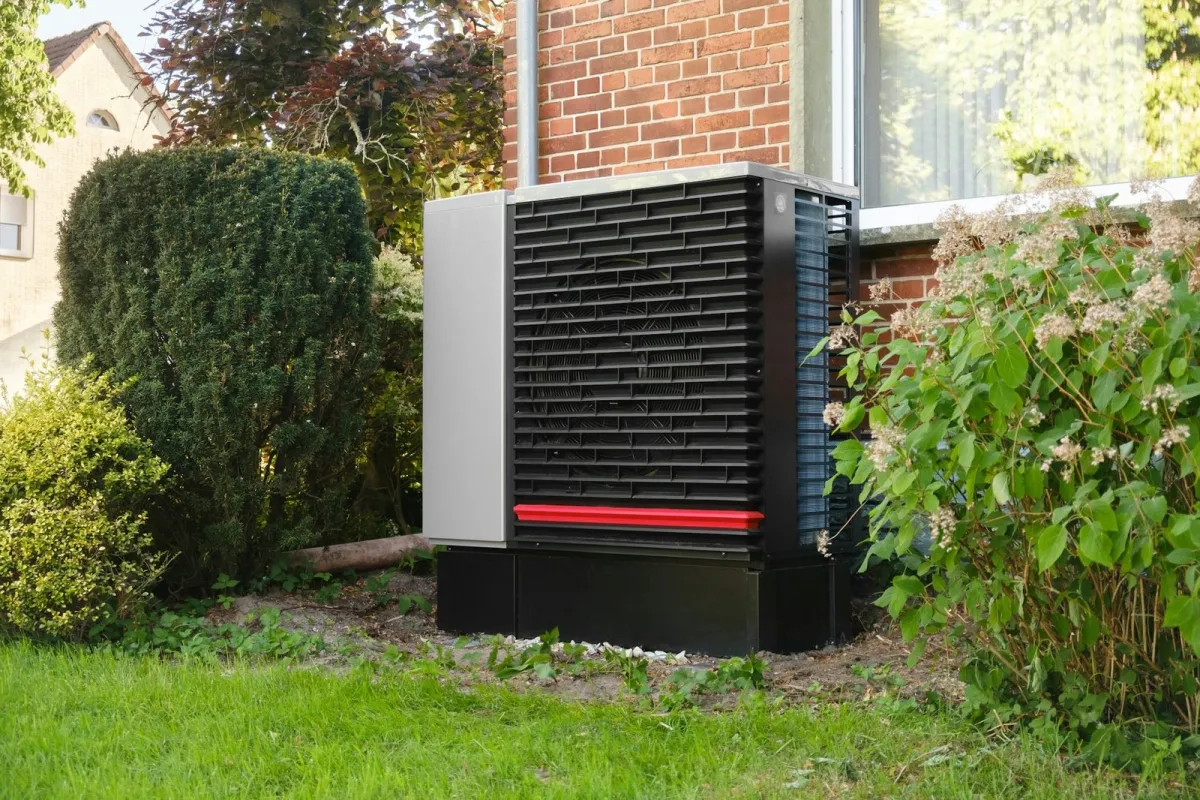
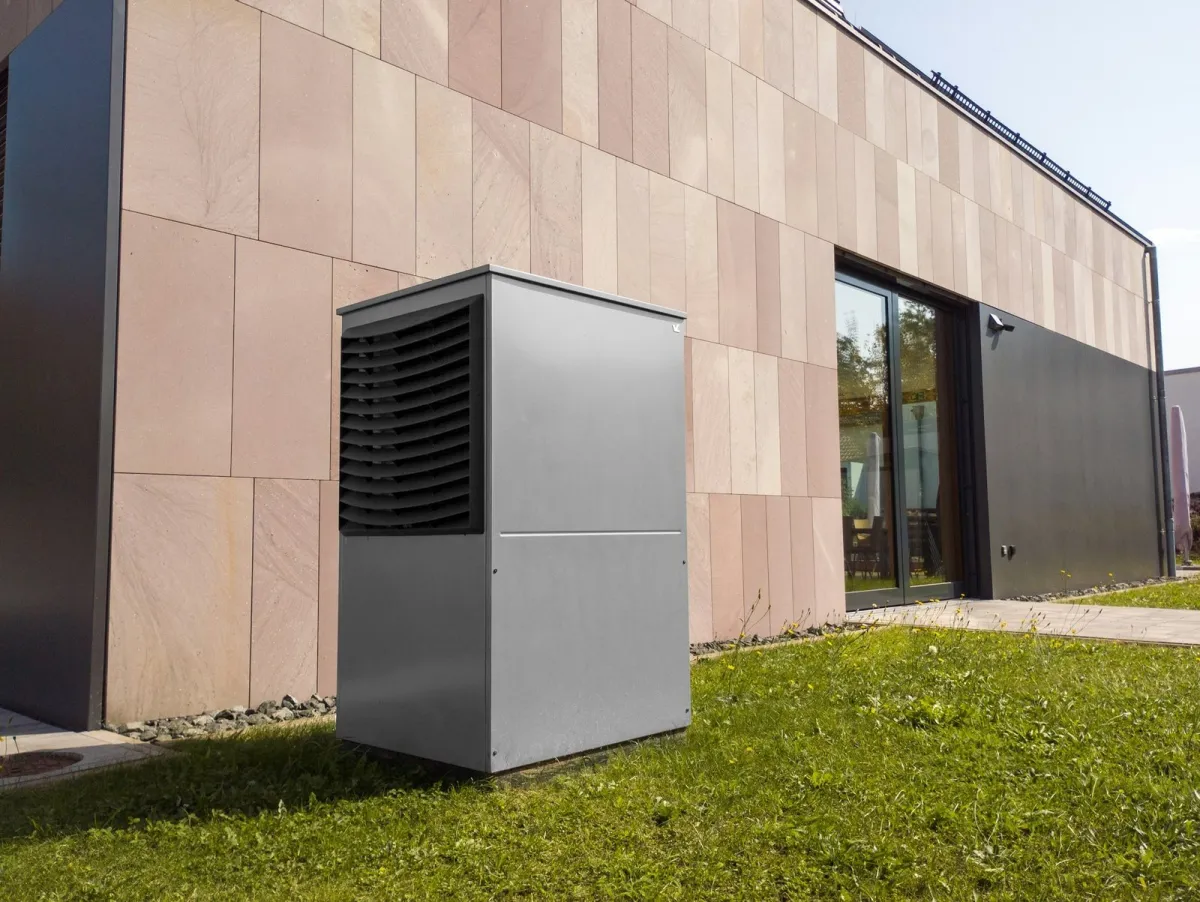
- there is space for a hot water cylinder and a sensible position for the outdoor unit within the planning rules;
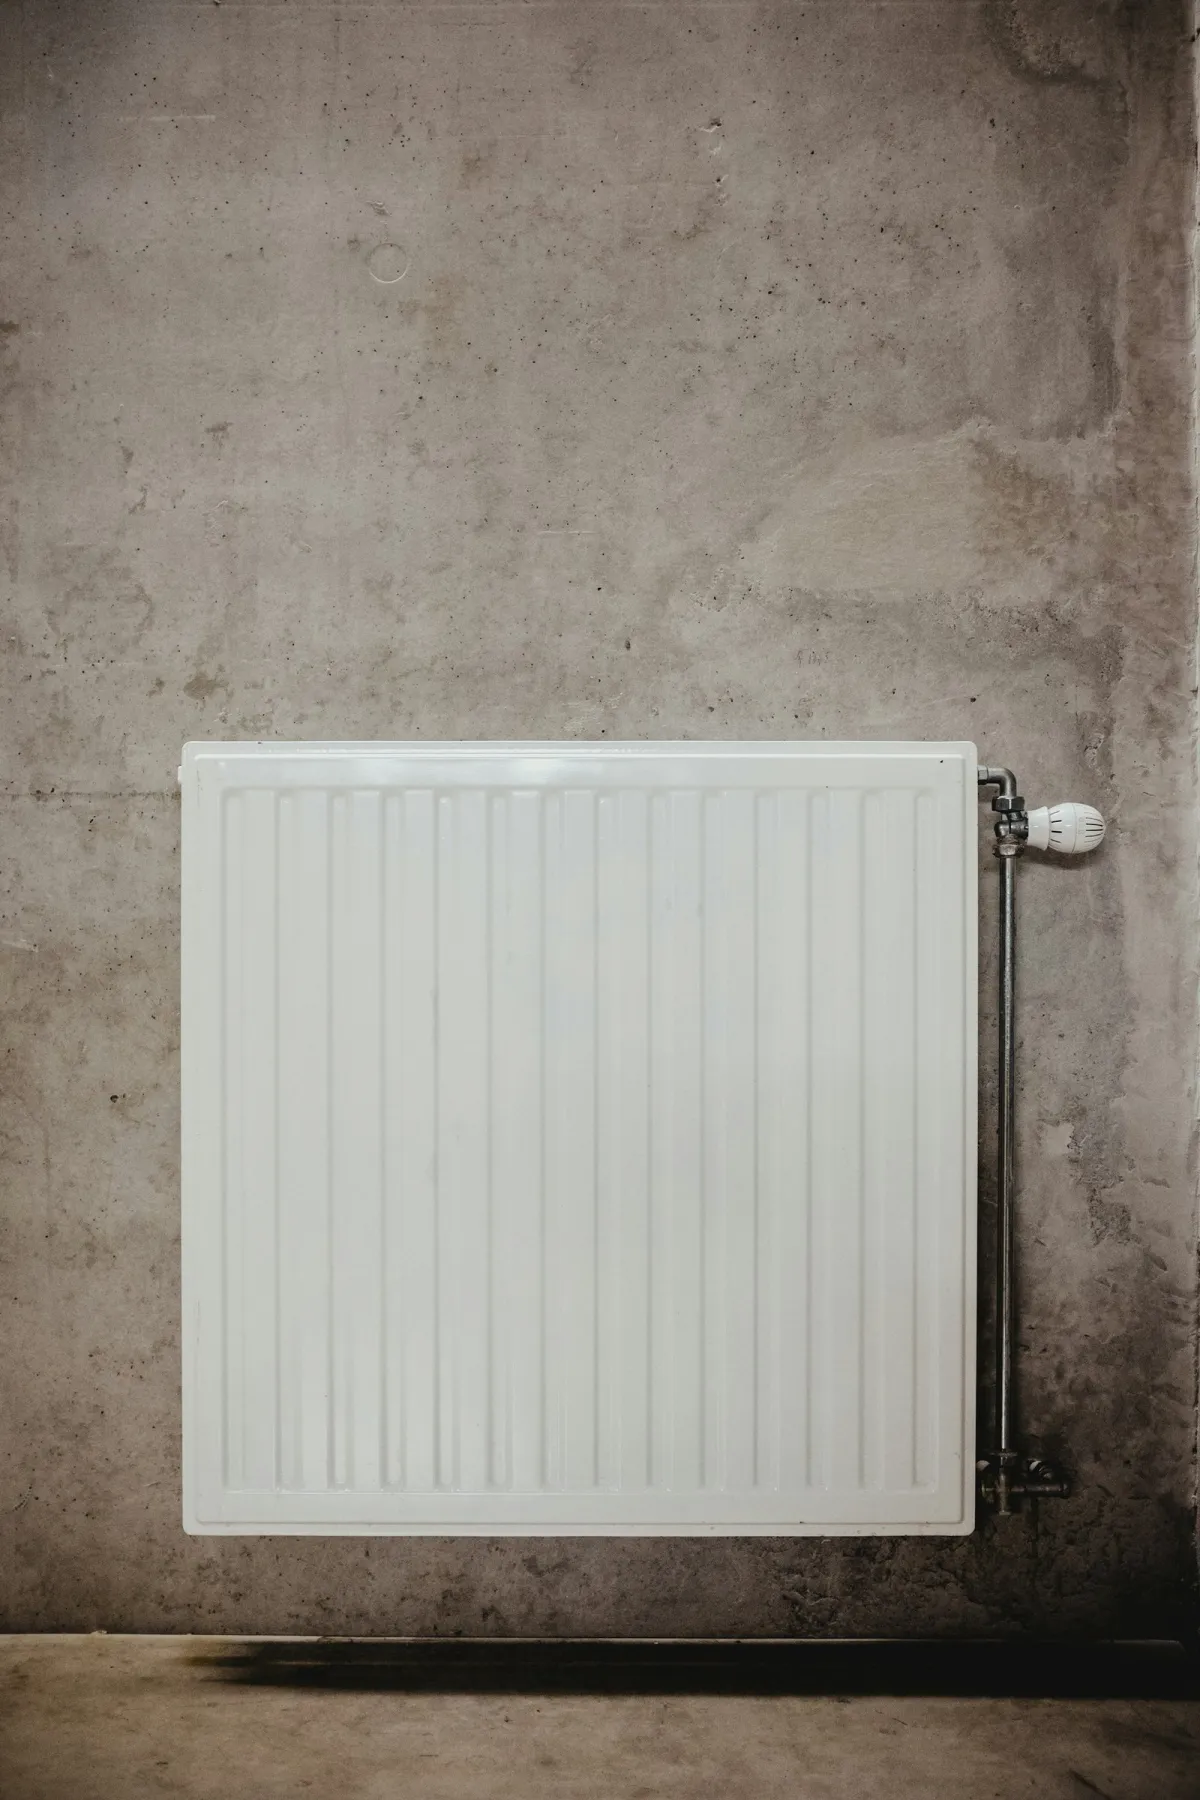
- the radiators can be checked and upgraded where rooms need more output at lower water temperatures.
It makes less sense as a separate system for one new room while the gas boiler keeps heating the rest of the house. That arrangement also would not qualify for the Boiler Upgrade Scheme, which is for replacing fossil fuel heating with a heat pump that can heat the home on its own. Large glazed extensions deserve particular care, because glazing loses more heat than an insulated wall, so the heat loss calculation must include them.
What do the Building Regulations require?
Almost every extension and every loft conversion needs building regulations approval. Part L sets standards for insulation and for the efficiency of new or replacement heating systems, and Part F covers ventilation. Approved Document F also expects building work on an existing home not to make the ventilation of the rest of the house worse, which matters when an extension blocks existing windows or vents, or when new windows make the house more airtight.
The government published new 2026 editions of Approved Documents F and L, together known as the Future Homes and Buildings Standards, on 24 March 2026. They apply to most building work from 24 March 2027, with a transition period for work already submitted to building control. Your building control body will tell you which edition applies.
Do I need planning permission?
The extension or loft conversion has its own planning rules. The heat pump has separate ones: on a house in England it is usually permitted development, within limits on size, number and noise, and with tighter rules for listed buildings, conservation areas and flats. See Do you need planning permission for a heat pump in London? MVHR is inside the house and rarely needs planning permission, although new outside terminals on a listed building may need consent.
Frequently asked questions
Can MVHR serve only the extension?
It can, if the extension is airtight and the ducts and unit fit. But the rest of the house still needs its own ventilation, and building work should not make it worse.
Should I size the heat pump for the extension or the whole house?
For the whole house, if the heat pump will replace the boiler. A heat pump sized only for the extension is a separate heating system and would not qualify for the Boiler Upgrade Scheme.
Can I add a heat pump later?
Yes. If you plan the space for a cylinder, the pipe routes and the outdoor unit position now, adding a heat pump later is much simpler.
How do MVHR and heat pumps work?
See our guides How does MVHR work?, How much does MVHR cost in London? and How does an air source heat pump work?
How can GONT LTD help?
GONT LTD is a London building company that builds house extensions and loft conversions and installs MVHR heat recovery ventilation, in the new space or the whole house. We manage the whole process, from planning permission to building control sign-off, and work with an architect who can help with the design if your project needs it. Our team holds F-Gas and NICEIC certifications, and our heat pump guide sums up the rules if you are weighing one up. We offer a free consultation and a free quote: call +44 7783 930505 (Monday to Friday, 9am to 5pm), email info@gont.co.uk, visit our showroom at 9 Royal Parade, Dawes Road, Fulham, or tell us about your project on our contact page.
Sources
- GOV.UK: Ventilation, Approved Document F
- GOV.UK: Conservation of fuel and power, Approved Document L
- UK Parliament: written statement on the Future Homes and Buildings Standards, 24 March 2026
- GOV.UK: Boiler Upgrade Scheme, check if you're eligible
- Ofgem: Boiler Upgrade Scheme (BUS)
- Planning Portal: Is building regulations approval needed for an extension?
- Planning Portal: Air source heat pump, planning permission
General guidance for homes in England, checked against the sources above on 10 November 2026. Your building control body has the final say on the Building Regulations, and your council on planning.