
Build
House extensions in London
GONT LTD is a London building company that builds rear, side and wraparound house extensions for additional rooms, larger kitchens and more spacious living areas, and manages the process from planning permission to building control sign-off.
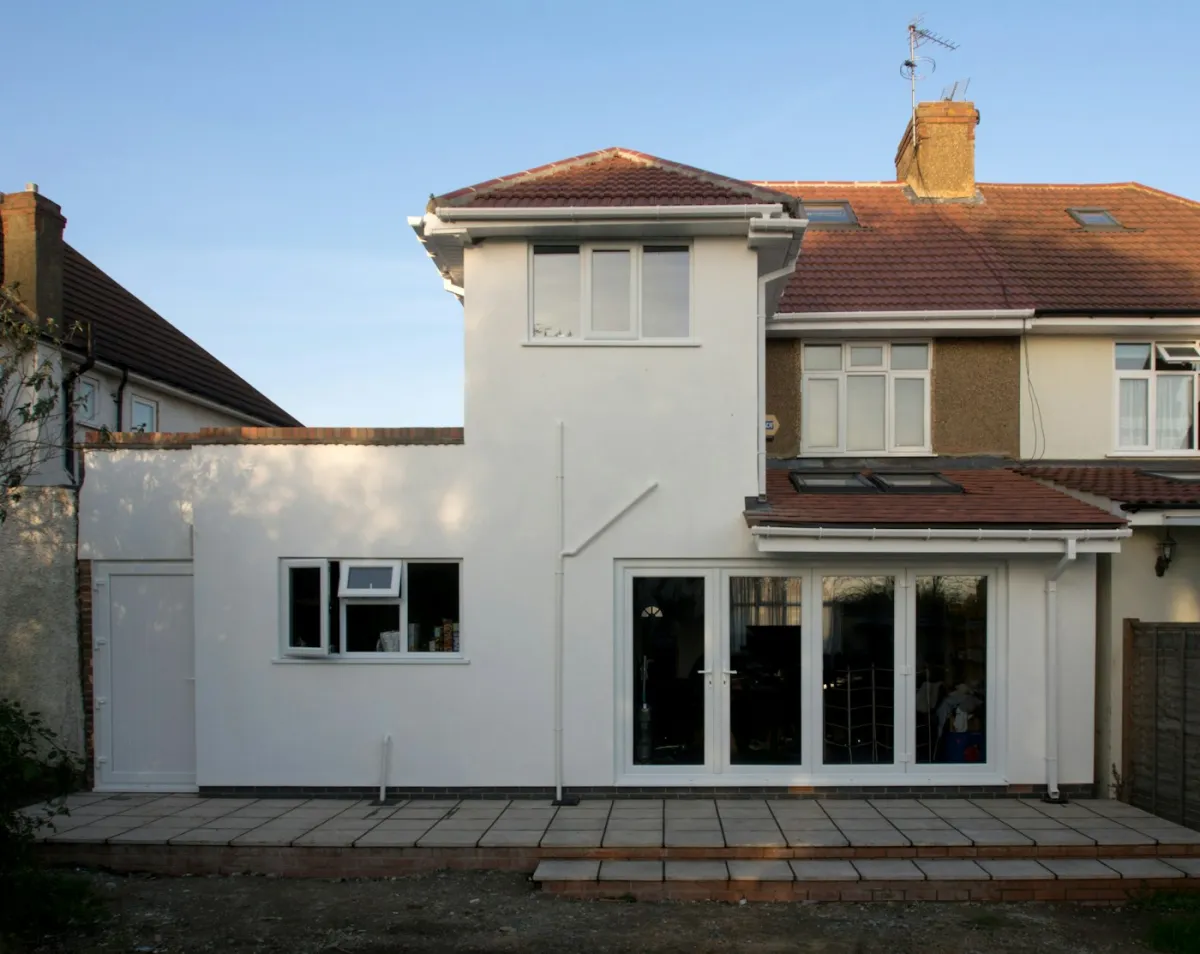
An extension gives you the space you need without leaving the home and street you know. Our skilled team builds it with the same care from foundations to finishing touches.
Scope
What’s included.
- Rear, side and wraparound extensions
- Additional rooms
- Larger kitchens, including kitchen extensions
- More spacious living areas
- The whole process, from planning permission to building control sign-off, with an architect if your project needs one
Planning your project
Time, cost and what to prepare.
What affects the time and cost
- The size and shape of the extension
- Structural work, such as foundations and steel beams
- Glazing, roof lights and doors to the garden
- Kitchen or bathroom fittings inside the new space
- Access to the site, which matters in terraced London streets
- Which approvals are needed before work can start
Before you ask for a quote
- What you want the new space for and roughly how big
- Photos of the area at the back or side of the house
- Any drawings or plans you already have
- Whether the house is listed or in a conservation area
- When you would ideally like the work done
Rules in the UK
Permissions and regulations.
Many single-storey rear and side extensions can be built under permitted development, without a planning application, as long as they stay within limits on size, height and materials. Flats and maisonettes do not have these rights, and in conservation areas or where an Article 4 direction applies they are reduced, so a full application is often needed. The Planning Portal guide to extensions explains the limits, and your borough council makes the final decision.
Almost every extension must also meet the Building Regulations (structure, fire safety, insulation, drainage); see building regulations approval (gov.uk). If the work affects a shared wall or digs near a neighbour’s foundations, read the party wall rules (gov.uk) before work starts. A well-sealed extension also needs planned ventilation under Part F, for example MVHR heat recovery ventilation.
General guidance only, based on gov.uk and the Planning Portal. Your council or building control has the final say.
Things to watch
- Check whether you need planning permission before you commit to a design.
- Keep the building control completion certificate: you will need it when you sell.
- If you share a wall with a neighbour, the party wall rules may apply.
- Building over or near a public sewer may need the water company’s agreement.
How it works
From first call to finished room.
- 01
Free consultation and quote
Tell us what you have in mind and we’ll give you a free quote for your project.
- 02
The build
We review the project and agree the details, commence the work, then finish with quality control and a final check.
- 03
6-month warranty
On our construction services.
FAQ
Extensions: your questions.
Do I need planning permission for a house extension in London?
Not always. Many single-storey rear and side extensions fall under permitted development, within limits on size and height. Flats, listed buildings and homes in conservation areas or under an Article 4 direction usually need planning permission, so check the Planning Portal or ask your borough council first.
Does an extension need building regulations approval?
Yes, almost all extensions must meet the Building Regulations, which cover structure, fire safety, insulation and drainage. Approval comes from your council’s building control or a registered building control approver (previously called an approved inspector), and you receive a completion certificate at the end.
What can an extension add to my home?
Additional rooms, a larger kitchen or a more spacious living area. Many people in London extend at the back of the house to create an open kitchen and dining space.
What types of extension do you build?
All types: rear, side and wraparound extensions.
Do you handle planning permission and building control?
Yes. We manage the whole process, from planning permission to building control sign-off.
Do you work with an architect?
Yes. We work with an architect and can help with this if your project needs it.
Do I need a party wall agreement for an extension?
You may. If the work is on or near a wall you share with a neighbour, or involves digging close to their foundations, the Party Wall etc. Act 1996 usually requires you to give them written notice before work starts.
How long does a house extension take?
It depends on the project: its size and design, how long planning and building control take, and lead times for items such as glazing.
Do you give a warranty?
Yes. GONT LTD offers a 6-month warranty on its construction services. If an issue appears in that time, we come back and put it right.
How do I get a free quote?
Call +44 7783 930505 (Monday to Friday, 9am to 5pm), email info@gont.co.uk or use the form on this page. The consultation and quote are free.
Which areas of London do you cover?
We work across West London and Central London. Our showroom is in Fulham.
Are you insured and certified?
Yes. GONT LTD has public liability insurance, and our team holds NICEIC and F-Gas certifications.

Related services
You might also need.
-
-
-

Prefer to talk it through? Contact us, call +44 7783 930505 or visit our showroom in Fulham. See all our services.