Do you need planning permission for a house extension in London?
Not always. Many single-storey rear and side extensions to houses in London can be built under permitted development, which means you do not need to apply for planning permission, as long as the extension stays within national limits on size, height and materials. You will need permission if your home is a flat or maisonette, if it is in a conservation area or covered by an Article 4 direction, or if the design goes beyond those limits. Almost every extension also needs building regulations approval, which is a separate check.
Key facts
- Permitted development rights for extensions apply to houses, not to flats or maisonettes.
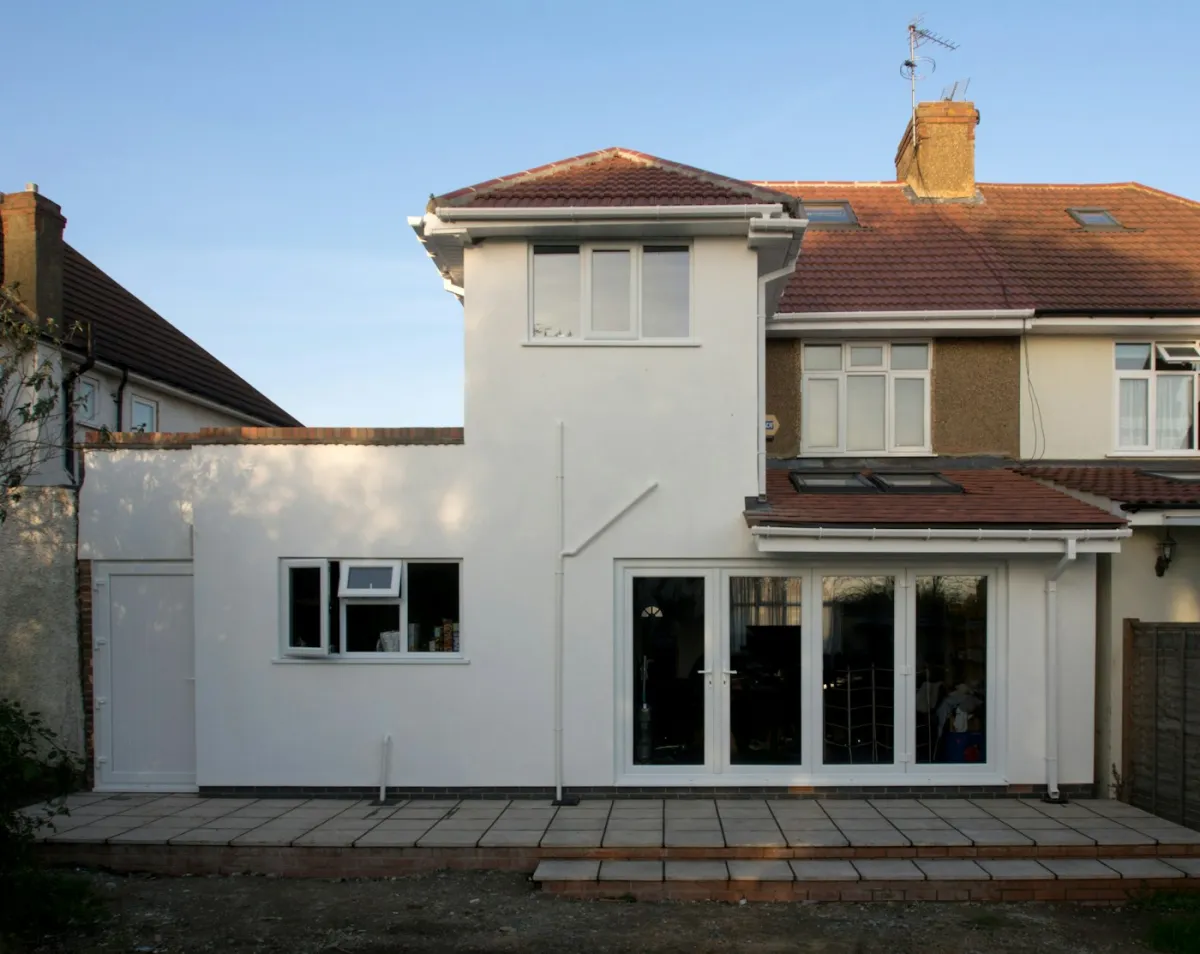
- A single-storey rear extension can usually go 3 metres beyond the original rear wall (4 metres for a detached house) and be up to 4 metres high.
- Through prior approval the depth can rise to 6 metres (8 metres for a detached house), but you must notify the council first.
- Extensions and other buildings can cover no more than half of the land around the original house.
- In a conservation area, every side extension needs planning permission.
- Building regulations approval and party wall notices are separate from planning permission.
What is permitted development?
Permitted development is a set of national rights that let you extend a house without a planning application, provided the work meets specific limits and conditions. The rules for England are explained on the Planning Portal and in the government's technical guidance for householders. The limits are measured against the "original house": the house as it was first built, or as it stood on 1 July 1948 if it is older. Any earlier extension therefore uses up part of your allowance.
Permitted development is a right, not a loophole. If your design fits, you can build without asking the council. If it does not fit in any single respect, the whole extension needs planning permission.
How far can a single-storey rear extension go without planning permission?
A single-storey rear extension can extend up to 3 metres beyond the rear wall of the original house, or 4 metres if the house is detached, without a planning application. It can be no higher than 4 metres, and no higher at the eaves than the existing house. Where the extension comes within 2 metres of a boundary, the eaves can be no higher than 3 metres. The materials should look similar to the existing house.
There is also a larger option. Through the prior approval process, a single-storey rear extension can go up to 6 metres, or 8 metres for a detached house. You notify your council before you start, the council consults the adjoining neighbours and it can refuse if the extension would have an unacceptable impact on them. This route is not available in conservation areas and other designated land, or on Sites of Special Scientific Interest.
What about side extensions and two-storey extensions?
A side extension is permitted development only if it is single storey, no more than 4 metres high and no wider than half the width of the original house. A side extension of more than one storey always needs planning permission, and nothing can be built forward of the front of the house where it faces a road.
A rear extension of more than one storey is possible under permitted development, but the limits are tighter. It can go no more than 3 metres beyond the original rear wall and must stay at least 7 metres from the boundary opposite the rear wall. The roof pitch should match the house as far as practicable, and upper-floor windows in the side walls must be obscure-glazed and non-opening unless the opening part is more than 1.7 metres above the floor.
When do you need to apply for planning permission?
You need planning permission whenever permitted development rights do not apply to your home or your design goes beyond the limits. In London the common cases are:
- Flats and maisonettes. Permitted development rights for extensions apply to houses only, so extending a flat needs a planning application.
- Conservation areas. These count as designated land. Side extensions and rear extensions of more than one storey need permission, exterior cladding is not allowed and the larger prior approval route is not available.
- Article 4 directions. A council can remove some or all permitted development rights in a particular area, often within a conservation area.
- Listed buildings. Works to a listed building usually need listed building consent as well, so speak to your council before you design anything.
- Houses with restricted rights. An earlier planning permission may have removed permitted development rights by condition, and houses created by converting another building may not have them at all.
- Larger designs. Anything deeper, higher or wider than the limits, or covering more than half the land around the original house.
Building without permission when you needed it is a real risk: the council can serve an enforcement notice ordering you to undo the changes.
How can you be sure your extension is permitted development?
The most reliable way is to apply to your council for a Lawful Development Certificate for the proposed extension. It is not planning permission, but it confirms that the work shown on your drawings would be lawful, which gives you and a future buyer written proof. Many London boroughs also offer pre-application advice from their planning team, usually for a fee, which is useful when the design is close to the limits.
Do you still need building regulations approval?
Yes, in almost every case. Building regulations are a separate set of rules about how the extension is built, covering foundations, structure, fire safety, drainage, ventilation and energy efficiency. The Planning Portal states that most extensions need building regulations approval. You apply either to your council's building control team or to a registered building control approver, and when the work is signed off you receive a completion certificate. Keep it safe: you will be asked for it when you sell.
Do you need to tell your neighbours?
Yes, if the work is on or at the boundary, affects a shared wall or involves digging near your neighbour's foundations. In those cases the Party Wall etc. Act 1996 applies and you must give notice between 2 months and a year before you start. A neighbour who agrees should reply within 14 days. If they disagree, or do not reply, the dispute process starts and a party wall surveyor (one agreed surveyor or one for each side) settles it with an award. This applies whether or not you need planning permission.
Frequently asked questions
Can I build a 6-metre rear extension on a terraced house without planning permission?
Possibly, through prior approval. A terraced or semi-detached house can extend up to 6 metres at the rear on that route, but you must notify the council first and it can refuse if the impact on your neighbours is unacceptable. The route is not available in conservation areas.
Does a kitchen extension need planning permission?
Not necessarily. A kitchen extension follows the same rules as any other extension: if it meets the permitted development limits for a single-storey rear or side extension, no planning application is needed. It will still need building regulations approval.
Are the rules different in each London borough?
The national limits are the same across England, but each borough sets its own conservation areas and Article 4 directions and decides its own applications. Always check with the council for your address.
Is a loft conversion covered by the same rules?
No. Loft conversions and roof extensions have their own permitted development limits, based on the volume added to the roof. See our loft conversions page for an overview.
How can GONT LTD help with your extension?
GONT LTD is a London building company that builds house extensions: additional rooms, larger kitchens and more spacious living areas. We offer a free consultation and a free quote. Call +44 7783 930505 (Monday to Friday, 9am to 5pm), email info@gont.co.uk, visit our showroom at 9 Royal Parade, Dawes Road, Fulham, or tell us about your project on our contact page.
Sources
- Planning Portal: Extensions, planning permission
- GOV.UK: Permitted development rights for householders, technical guidance
- Planning Portal: Is building regulations approval needed for an extension?
- Planning Portal: Lawful Development Certificate
- GOV.UK: Planning permission
- GOV.UK: Party walls and building work
General guidance for houses in England, based on the sources above. Your council has the final say on planning, and your building control body on building regulations.