
Build
Architectural services in London
GONT LTD works with an architect and can help with drawings and planning if your project needs it: a measured survey, design, planning drawings and building regulations drawings for extensions, loft conversions and refurbishments.
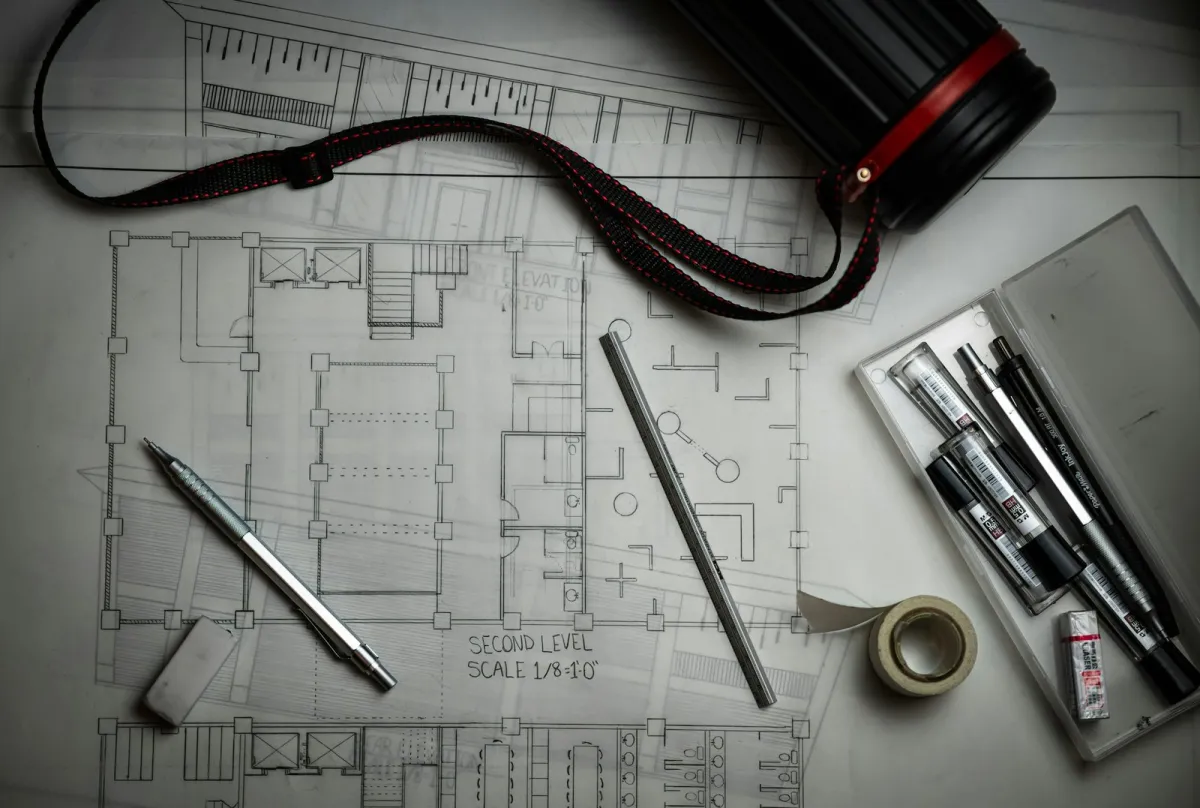
Good drawings save time on site and make approvals easier. This page explains what an architect does on a typical London project and how the drawings fit with the build.
Scope
What an architect does.
- A measured survey of the existing building
- Design options and layout drawings
- Drawings for a planning application or a Lawful Development Certificate
- Building regulations drawings and specification
- Drawings the builder can price and build from
Planning your project
Time, cost and what to prepare.
What affects the time and cost
- The size and complexity of the project
- Whether planning permission is needed
- Listed buildings and conservation areas
Useful to have to hand
- Any existing drawings or surveys
- A brief: what you want and a rough budget
- Photos of the house and the area to change
Rules in the UK
Permissions and regulations.
Many London projects need planning permission, while others are permitted development; a Lawful Development Certificate confirms that work within permitted development is lawful, and your council usually decides a planning application within 8 weeks; see planning permission (gov.uk). Building regulations approval is separate: you apply with full plans or a building notice, to the council or a registered building control approver; see building regulations approval (gov.uk). In the UK the title “architect” is protected, and only people on the ARB register can use it.
General guidance only, based on gov.uk and the Planning Portal. Your council or building control has the final say.
Things to watch
- Only people on the ARB register can call themselves architects.
- Building regulations approval is separate from planning permission.
FAQ
Architectural Services: your questions.
Do I need an architect for an extension or loft conversion?
Not by law, but you will need drawings for planning permission, if it is required, and for building regulations approval. We work with an architect and can help with this if your project needs it.
What drawings does a planning application need?
Usually a location plan, a site plan and drawings of the existing and proposed floor plans and elevations. Your council lists what it needs on its validation checklist.
What is the difference between planning and building regulations drawings?
Planning drawings show what the building will look like and how it sits on the site; building regulations drawings show how it will be built, including structure, insulation, fire safety and drainage.
How long does a planning decision take?
Your council will usually decide a householder application within 8 weeks of receiving a valid application.
How do I get a free quote?
Call +44 7783 930505 (Monday to Friday, 9am to 5pm), email info@gont.co.uk or use the form on this page. The consultation and quote are free.
Which areas of London do you cover?
We work across West London and Central London. Our showroom is in Fulham.
Are you insured and certified?
Yes. GONT LTD has public liability insurance, and our team holds NICEIC and F-Gas certifications.

Free quote
Planning an extension, a loft or a refurbishment? Tell us about it.
- +44 7783 930505Mon–Fri, 9am–5pm
- info@gont.co.ukEmail
Related services
You might also need.
-
-
-
Prefer to talk it through? Contact us, call +44 7783 930505 or visit our showroom in Fulham. See all our services.